Lower Parel decision guide
Use one owner for the designer and firm discovery job.
Semrush reports the broad Lower Parel designer wording at 140 monthly searches with keyword difficulty 8, while the interior design firms wording has 30 searches and sparse-data difficulty 0. Both result sets serve the same commercial task of finding and comparing a suitable local practice. Creating a second firm page would repeat this inventory and split relevance. This page is therefore the canonical owner for both. It combines six official-source records rather than treating every business with an interior-related label as equivalent, and it keeps each profile's professional category visible so the shortlist remains useful after the first click.
Preserve West, East and broader locality evidence.
Four current records publish Lower Parel West locations around Raghuvanshi Mills, Mathuradas Mill Compound and Senapati Bapat Marg. O & A Architects publishes a Lower Parel East address at Pragati Industrial Estate on N.M. Joshi Marg. NexSpace publishes Orbit Terraces in Lower Parel without labelling the office East or West, so Interio preserves the broader label instead of inferring a side from a map. These addresses show where each practice locates itself; they do not prove service radius, site-attendance frequency, project acceptance or availability. Confirm which office and named team would actually handle the appointment.
Match the practice type to the responsibility you need.
The shortlist spans a spatial-design consultancy, interior design practices, architecture and interiors firms, and a residential design-and-execution provider. A spatial designer may be appropriate for narrative environments, art interventions, installations or bespoke elements without owning the whole interior appointment. An architect may coordinate architectural changes, specialist consultants and approval-sensitive work as well as interiors. An end-to-end provider may combine design, sourcing, modular work, renovation and installation. These are published capabilities, not standard contractual inclusions. Give every candidate a responsibility matrix covering surveys, layouts, drawings, specifications, quantities, approvals, services, procurement, supervision, variations, commissioning and handover.
Issue access and occupancy constraints before pricing.
Lower Parel sites can sit in residential towers, offices, restaurants or adapted industrial compounds, each with different access and management conditions. Provide the complete building address, property use, area, occupancy condition and target dates. Share rules for contractor entry, working hours, service-lift and loading access, material storage, debris movement, noisy work, deposits, insurance, fire systems and other building permissions. For an occupied home or workplace, state the phasing, protection, temporary-service and out-of-hours requirements. Ask which conditions require a survey or management confirmation before quantities, programme or preliminaries can be relied on.
Test the portfolio against the actual appointment.
Follow the official sources on each profile and choose the closest published project by property type, size and constraints. Ask where and when it was completed, which named team worked on it and what the practice was appointed to deliver. Clarify what belonged to a separate architect, consultant, contractor, artist, supplier or client team. Photography supports a published-work claim but does not establish cost control, schedule performance, client satisfaction, current capacity or responsibility for everything shown. Request a drawing set, specification, schedule or project explanation where it is proportionate to the appointment and commercially shareable.
Normalize the complete offer before negotiating.
There is no universal best interior designer in Lower Parel. Shortlist two or three practices whose official evidence matches the project, then issue the same written brief and site information. Compare design stages, deliverables, named staff, revision limits, meetings, site visits, consultant coordination, procurement, taxes, reimbursable expenses, payment milestones, suspension terms, intellectual property, change control and handover records. Keep exclusions and provisional sums separate from fixed scope. Negotiate only after filling responsibility gaps, because a lower headline fee or execution price can simply transfer design, coordination, access or risk costs back to the client.
Require a programme, variation and closure record.
Ask each shortlisted practice for a dated sequence covering survey, concept sign-off, coordinated drawings, material decisions, quotation acceptance, building permissions, procurement, mobilisation, inspections and completion. Identify client decisions and long-lead products that control those dates, then define how delays and extension requests will be documented. Require written approval before a variation changes scope, cost or time. Set closure requirements for snagging, defect response, final account, warranties, care information, keys, test records and final drawings. This turns a proposed duration into an auditable plan with dependencies and completion evidence.
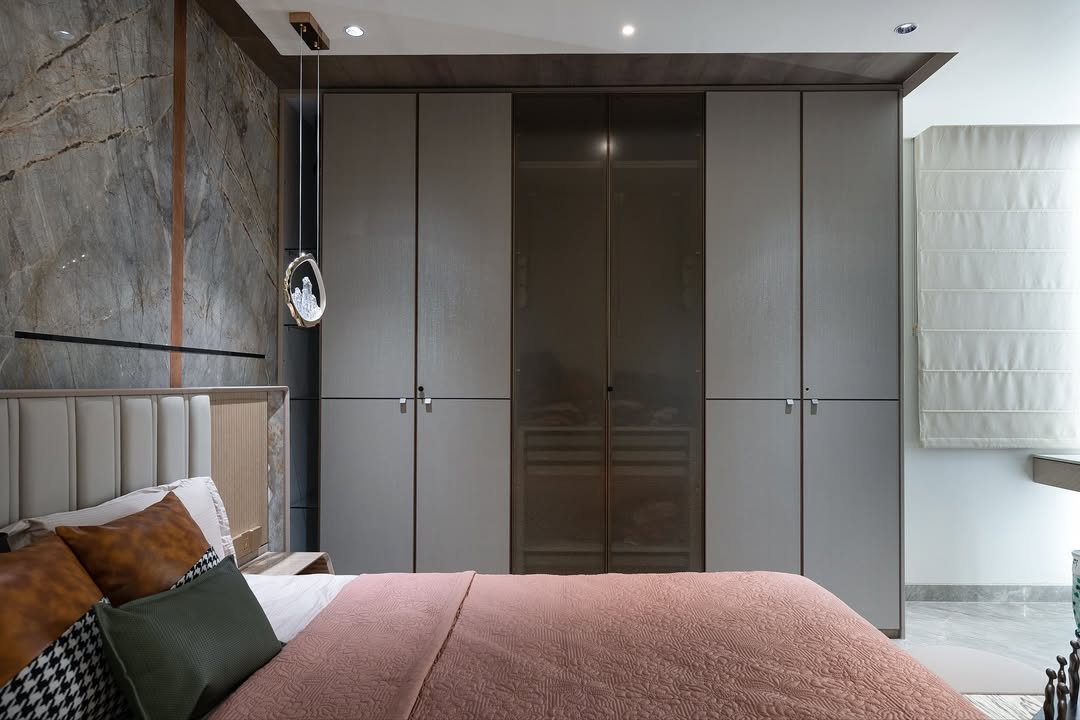 Image via official site