
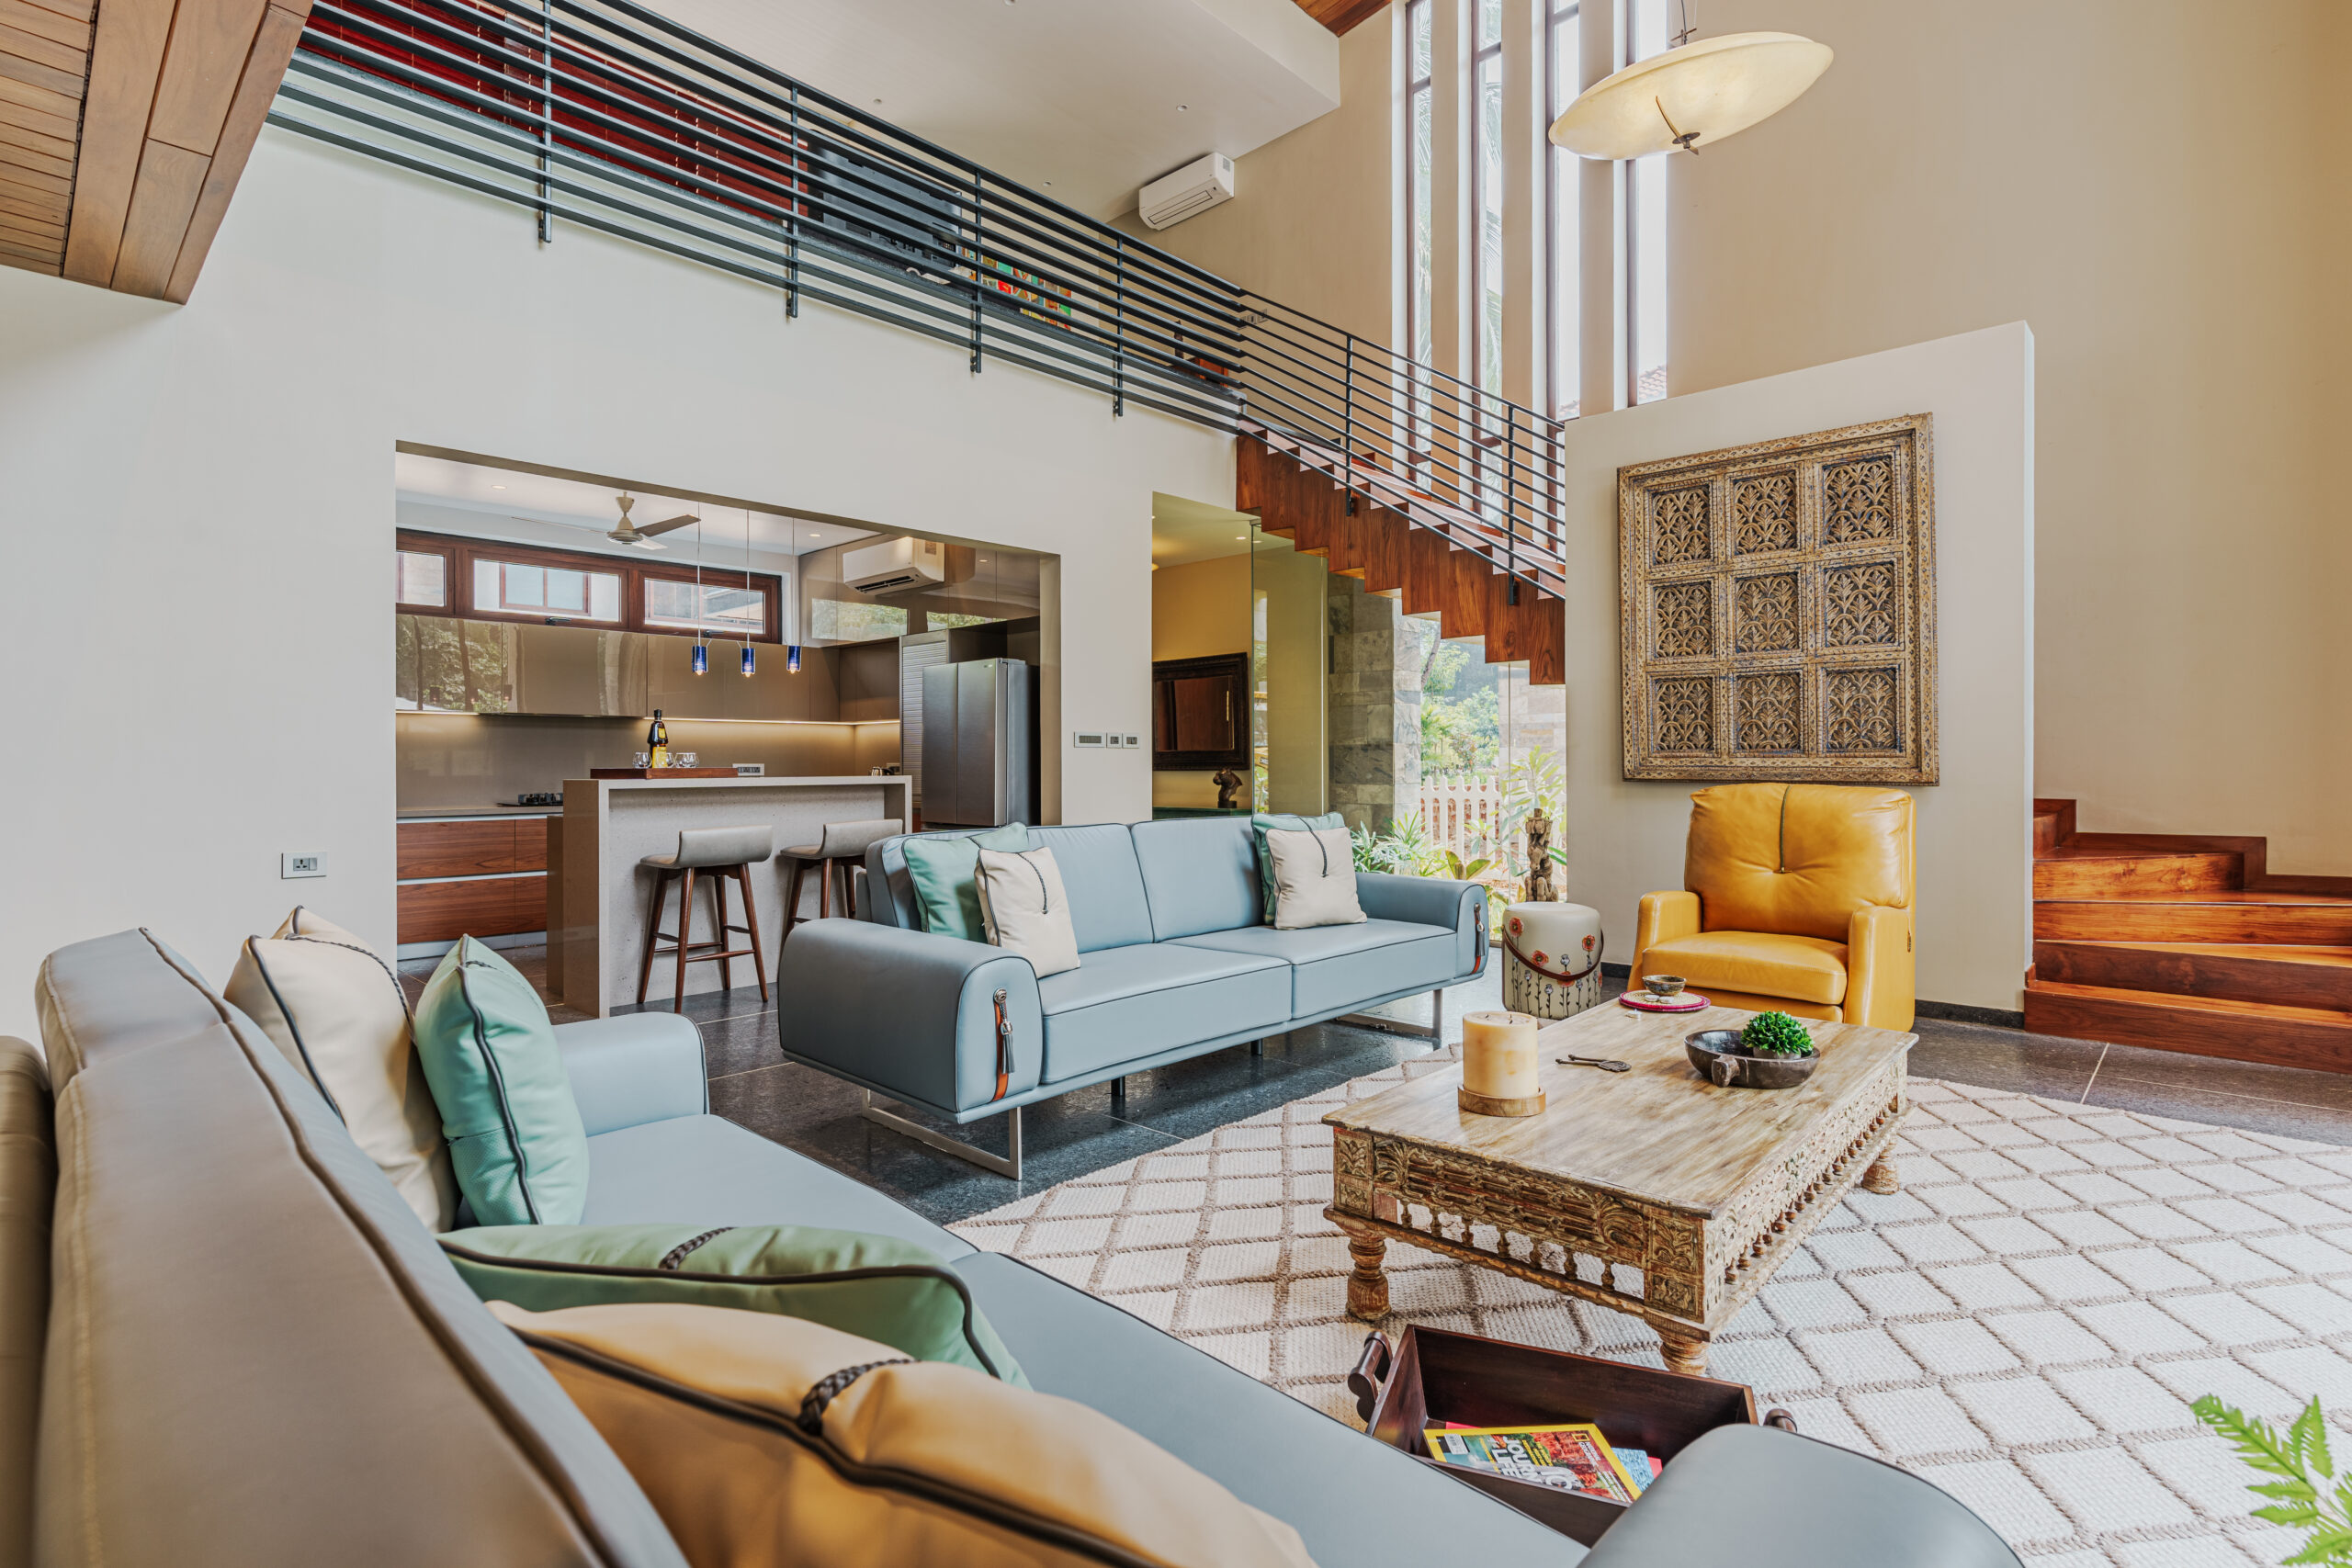
Restaurant appointment guide
Keep provider selection separate from restaurant inspiration.
Semrush India reports 110 monthly searches and keyword difficulty 8 for restaurant interior designers, while restaurant interior designers in Mumbai reports 20 searches at sparse-data difficulty 0. The broader singular phrase has 1,300 searches but a mixed intent set, and style, image, low-budget and small-restaurant results primarily seek ideas rather than a professional shortlist. This page owns the provider-selection job only. It does not try to rank for every restaurant-design inspiration query or create separate cafe, best, firm, company, service and near-me pages. Those close appointment formulations consolidate here so users and search systems receive one evidence-backed Mumbai answer rather than several overlapping lists.
Define the operating concept before requesting a design proposal.
Record the restaurant format, menu and service model, target covers, meal periods, average dwell time, table mix, takeaway or delivery share, alcohol service, peak queue, staff count, receiving pattern, waste route, cleaning regime and opening target. Distinguish customer-facing atmosphere from operating requirements that must work every day. Give each candidate the same existing drawings, measured-area basis, property condition, equipment assumptions, brand inputs, budget basis and landlord information. A strong visual portfolio can establish relevant design experience, but it cannot determine the right covers, production flow, back-of-house allocation or business case without an operator brief and verified site constraints.
Match the practice to a comparable restaurant and exact role.
Ask for two completed projects comparable in format, approximate area, seat count, kitchen complexity, operating hours, building type and delivery route. Record when and where each opened, which named team worked on it and what the practice was contracted to deliver. Separate concept, brand strategy, planning, interior architecture, technical drawings, kitchen coordination, lighting, acoustics, signage, furniture, procurement, tender support, site review and construction. Published photography supports a project claim but does not establish the final cost, opening date, operational performance, statutory compliance, construction quality or responsibility for every visible element. Verify references and current team availability directly.
Put front-of-house and back-of-house flows on one plan.
Test arrival, waiting, ordering, seating, accessible movement, service, clearing, payment, takeaway collection, staff circulation, deliveries, storage, preparation, cooking, washing, waste and emergency routes together. Record the operational party responsible for validating kitchen processes and equipment, because an interior designer is not automatically the food-service consultant. Check where guest and staff paths conflict, how clean and dirty flows are separated, and whether doors, aisles, counters and furniture work at realistic peak occupancy. Require the proposed layout to state its verified dimensions, seat count, assumptions and unresolved specialist inputs before it becomes the basis for cost or approvals.
Name every specialist, approval and landlord interface.
Restaurant fit-outs can involve landlord review, fire and life-safety coordination, accessibility, structural checks, kitchen equipment, ventilation and exhaust, make-up air, gas, grease and drainage, electrical load, refrigeration, water, acoustics, lighting, signage, security, technology, waste and health-related requirements. The actual obligations depend on the site, use, menu, equipment and applicable building or authority process. Ask who identifies, appoints, briefs, pays and coordinates each qualified party and who supplies the information needed for submissions, pricing, construction and testing. Directory inclusion or an architecture label does not prove that one practice accepts every specialist or approval responsibility.
Design for durability, maintenance and sensory control.
Compare proposed finishes, furniture, lighting and details against cleaning chemicals, food spills, abrasion, moisture, heat, grease, chair movement, replacement access and the expected operating intensity. Ask for sample approval criteria, slip and stain considerations, edge and joint details, cleaning instructions, lead times, warranties and replacement routes. Treat lighting, acoustics, thermal comfort, odour control and sightlines as coordinated performance questions rather than decoration. Identify what is demonstrated through drawings, calculations, samples, mock-ups, manufacturer information or specialist advice. A material mood board without maintenance, installation and performance evidence is not enough for a restaurant that must reopen and operate consistently.
Compare one complete commercial and programme basis.
Issue one brief, responsibility schedule, drawing list, equipment basis, work-package schedule and response format. Separate professional fees, specialist consultants, approvals, fit-out construction, kitchen and bar equipment, mechanical and electrical work, furniture, lighting, signage, technology, direct owner purchases, landlord charges, taxes, reimbursable expenses and risk allowances. Mark each amount fixed, measured, provisional, excluded or owner-supplied. Build the programme from survey, concept approval, specialist information, landlord review, design freeze, samples, long-lead orders, access, construction, commissioning, licensing dependencies, staff training and opening readiness. A low total or fast duration is not comparable when it omits equipment, restricted work, coordination, testing or decision time.
Contract change control, testing and opening readiness.
Define who may approve layouts, finishes, equipment interfaces, samples, substitutions, additional cost and additional time. Require a written record of the changed scope, quantity, specification, price, tax and programme effect before affected work proceeds except under an agreed emergency method. Link payments to accepted design outputs, verified procurement or completed work rather than dates alone. Before opening, identify the required inspections, system tests, equipment demonstrations, cleaning, staff training, snag status, warranties, manuals, keys, asset information and final drawings. Record any conditions that remain with the owner, operator, landlord, specialist or authority so practical access is not mistaken for complete delivery or permission to trade.
 Image via official site